White stucco house with a tiled roof, upper balcony, and tropical landscaping around the gated entrance.
Backyard patio with stone paving, lounge seating, a pergola, and glowing string lights.
Home’s stone-paved backyard patio with a covered outdoor kitchen and glowing string lights.
White stucco home with a tiled roof, second-floor balcony, and lush tropical landscaping.
White stucco home entrance with wooden door, upper balcony, terracotta path, and tropical landscaping.
Home entry porch with a carved wooden door, 181 address plaque, and cushioned bench.
Home entryway with arched niches, patterned wood flooring, and a staircase with iron balusters.
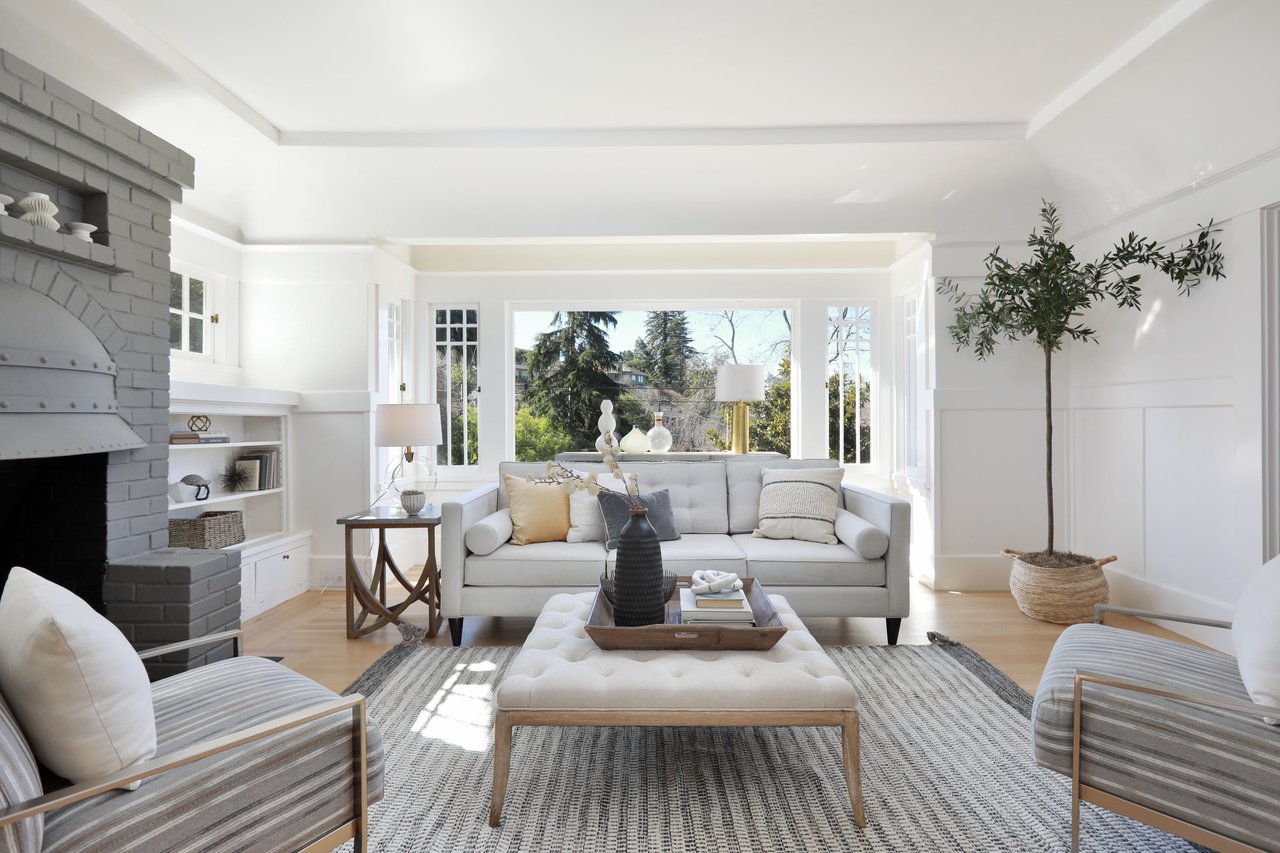
Staged living room with exposed ceiling beams, a fireplace, and light seating.
Staged living room with a central fireplace, dark ceiling beams, and large garden-facing windows.
Staged living room with exposed ceiling beams, a fireplace, and large windows overlooking greenery.
Living room with a stone-trimmed fireplace, arched display niche, and windows overlooking lush greenery.
Staged living room with exposed beams, white seating, hardwood floors, and arched openings to the dining area.
Furnished living room with a dark ceiling beam and arched opening to the dining room.
Dining room with a rustic wood table, black chairs, and large windows.
Dining room with a rustic wood table, circular chandelier, and doorway to a wood-cabinet kitchen.
Kitchen with warm wood cabinets, a pale stone island, and stainless-steel double ovens.
Kitchen with rich wood cabinetry, glass-front display shelves, and a farmhouse sink beneath a window.
Kitchen with warm wood cabinets, a large gas range, pale stone counters, and a tiled backsplash.
Built-in wooden desk nook with a white chair, tiled floor, and small window.
Kitchen with cherry cabinetry, tiled backsplash, and a large gas range beneath a stone hood.
Kitchen with exposed wood ceiling, warm wood cabinetry, and an open door to a deck.
Bright bathroom with a pedestal sink, large mirror, built-in shelves, and a tall window.
Staged living room beside a staircase with wood treads and an ornate dark metal railing.
Staged bedroom with a dark wood bed, large windows overlooking greenery, and hardwood floors.
Staged bedroom with a dark wood bed, hardwood floors, and three windows overlooking greenery.
Furnished bedroom with white bedding, hardwood floors, and an open doorway to an ensuite bathroom.
Bathroom with a glass-enclosed tiled shower, dark wood vanity, and window.
Staged bedroom with two twin beds, hardwood floors, and large windows overlooking greenery.
Bedroom with a white bed, patterned throw, hardwood floors, and windows overlooking leafy trees.
Bathroom with glass-enclosed tub, wood-front vanity, built-in shelves, and a window overlooking trees.
Glass-enclosed shower with curved-pattern white tile, brushed brass fixtures, and recessed shelves.
Entryway with an ornate stair railing and open French doors to a leafy deck.
Stone patio courtyard with pergola, outdoor grill, and cushioned seating among trees.
Backyard patio with cushioned seating and a small white garden structure topped by a dark-railed deck.
Outdoor patio with cushioned seating, a coffee table, brick walls, and mature trees.
Courtyard with a tiered fountain, stone walkway, lush planting, and pergola-covered seating area.
Garden courtyard with a white tiered fountain, wooden gate, stone path, and lush plants.
Rear patio with a built-in grill and sink beneath a pergola.
Small white backyard outbuilding with a dark-trimmed porch, terracotta roof, and hanging swing.
Bright white sitting nook with brick flooring, a small round table, and a built-in desk beneath the window.
Front entrance with terracotta-tile walkway, tropical landscaping, and an upper balcony.
Curved brick walkway winds through palm-filled landscaping beside the house.
White two-story home behind lush hedges, with a wooden gate, raised deck, and single-car garage.
Open wooden entry gate framed by dense hedges, with a stone walkway beyond.
Two-level floor plan of 181 Oak Road, with three bedrooms upstairs and living, dining, and kitchen areas below.
VIEW PHOTOS
$2,172,000

181 Oak Rd

3 Beds 3 Baths 2,054 Sq.Ft. 3,960 Sq.Ft.

Description

Introducing a truly timeless masterpiece. Welcome to your Mediterranean oasis nestled in the highly desirable city of Piedmont. This home exudes an aura of sophistication and refinement. You'll be captivated by its stately presence. The architectural details, including arched entryways, wrought iron accents, and a charming red-tiled roof, evoke a timeless allure. This enchanting 3-bedroom, 2.5-bathroom home offers a harmonious blend of elegance, comfort, and outdoor beauty. This home offers the convenience of being within close proximity to Piedmont's top rated schools K-12 along with the restaurants and shops on Lakeshore Avenue. Piedmont prides itself on being a peaceful, welcoming and tight-knit community.

Share Property

Location

181 Oak Rd, Piedmont, CA 94610

Status

Sold

Date Sold

October 30, 2023
Lisa  Chan Carnazzo

Lisa Chan Carnazzo

TITLE

Broker Associate

LICENSE

02105843

Property Amenities

Interior
Laundry room 220 Volt Outlet, Dryer, In Basement, Washer
Fireplace Insert
Appliances Dishwasher, Gas Range, Oven, Refrigerator, Dryer, Washer
Flooring Tile
Total Bedrooms: 3
Full Bathrooms: 2
Other Interior Features Breakfast Bar
Area & Lot
Total area 2,054 Sq.Ft.
Lot Area 3,960 Sq.Ft.
Living area 2,054 Sq.Ft.
MLS® ID 41040766
Year Built 1925
School District Piedmont (510) 594-2600
Architecture Styles Mediterranean
Type Residential
Status Sold
Exterior
Stories 2
Pool None
Air conditioning None
Heat type Forced Air
Water Source Public
Garage Space 2.0
Sewer Public Sewer
Other Exterior Features Back Yard, Side Yard, Sprinklers Automatic
Parking Side Yard Access
Lot Features Level
Finance
Sales Price $2,172,000

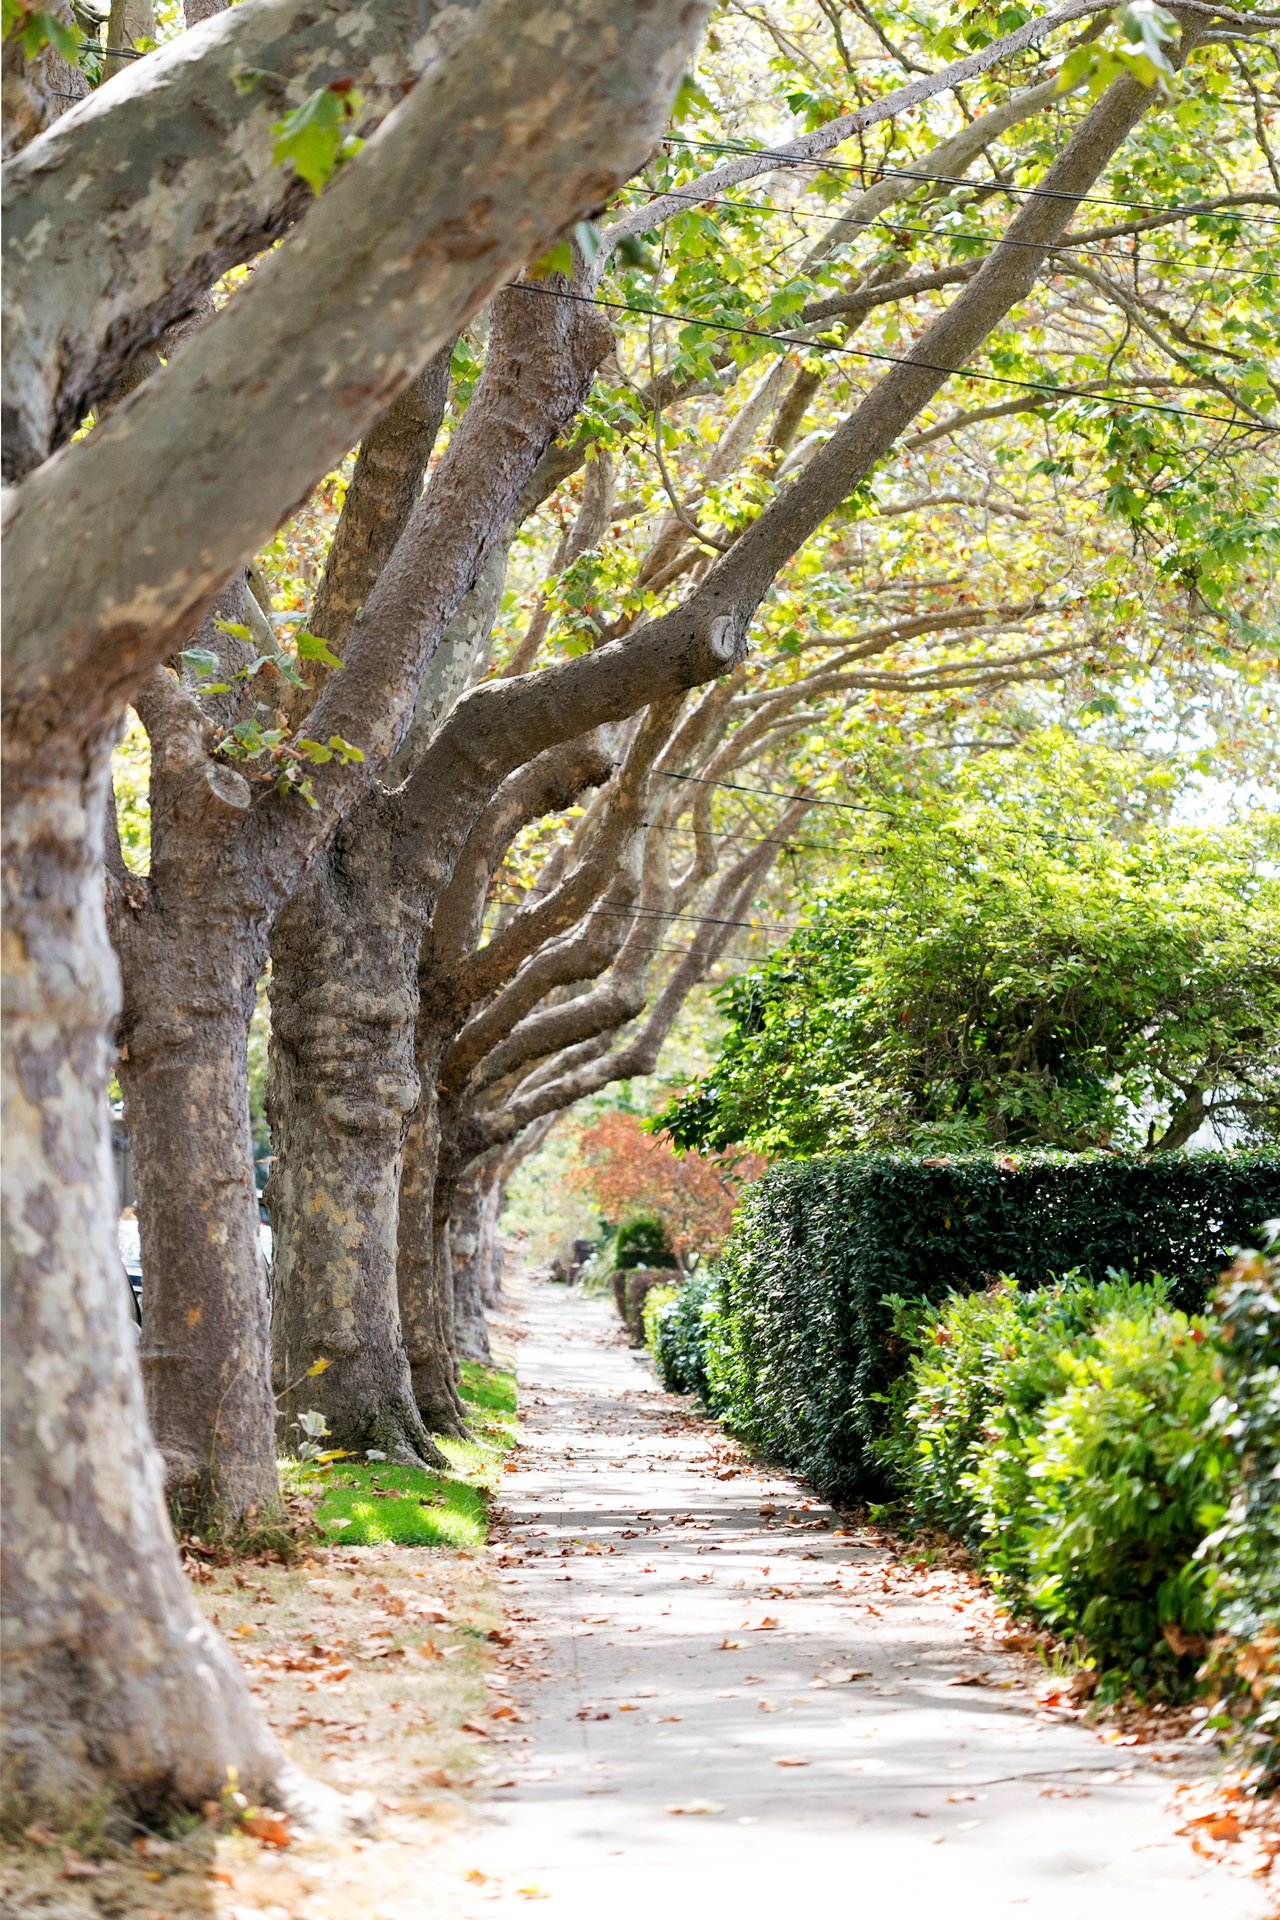
Piedmont

Ready to Find your Dream Home?

Responsive, resourceful, patient, organized, and an excellent communicator, Lisa is committed to providing her clients with the highest level of service and support. Selling your home is not just a transaction; it's a significant milestone. With her unwavering commitment and personalized approach, she promises to make the home buying or selling process seamless, transparent, and rewarding.