Gray stucco home with arched entry, brick steps, attached garage, and landscaped front yard.
Arched stucco entry with brass 208 numbers, partly screened by flowering greenery.
Ornate wrought-iron stair railing with scrollwork amid flowering garden foliage.
Front entrance with arched stucco openings, brick steps, wrought-iron railings, and lush landscaping.
Entryway with an open black front door, arched porch opening, brick floor, and potted hydrangea.
Entry hall with an open dark front door, hardwood floors, a potted plant, and stairs at the end of the hallway.
Staged living room with large windows, cream seating, and a view into the adjoining dining room.
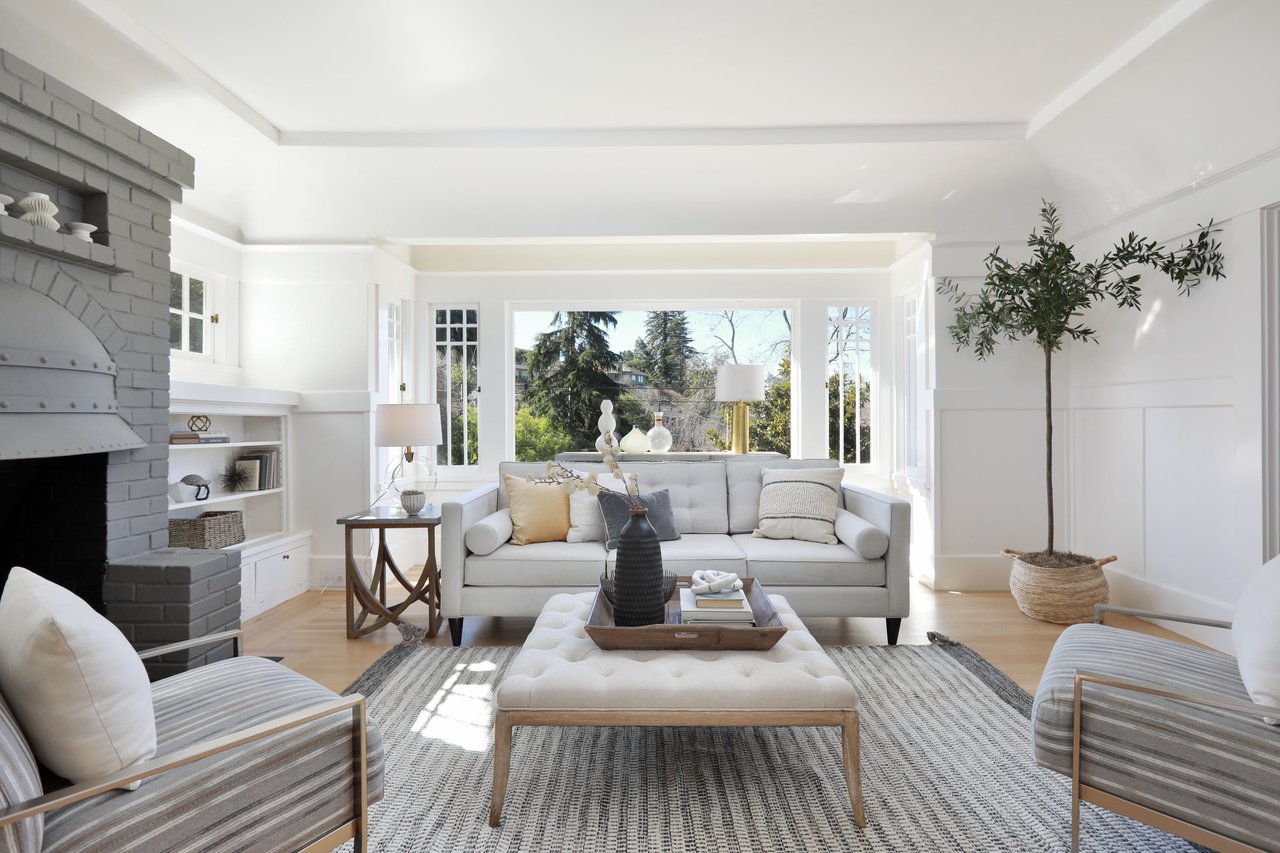
Staged living room with a white sofa, hardwood floors, and a white-mantel fireplace.
Staged living room with a white fireplace, round mantel mirror, and sofa beside a leafy window.
Staged living room with gray chairs, a patterned rug, hardwood floors, and a wide doorway to adjoining rooms.
Staged living room with hardwood floors and a view through to the dining room.
Dining room with a long wooden table, dark chairs, large windows, and an adjoining living room with a fireplace.
Dining room with a wooden table, brass pendant light, and built-in white cabinetry.
Dining room with a walnut table, bronze pendant light, and white built-in china cabinet.
Built-in white bar with an arched opening, bottles, glassware, and a metallic bowl.
Bright white kitchen with a stainless-steel range, hardwood floors, and a built-in breakfast nook.
Bright staged kitchen nook with a sink, built-in cabinets, and a small breakfast table.
Kitchen with white cabinets, stainless steel refrigerator, patterned beige tile backsplash, and wood flooring.
Staged bedroom with neutral bedding, hardwood floors, and windows overlooking leafy greenery.
Bedroom with layered neutral bedding, two garden-facing windows, an oval mirror, and a cane-front dresser.
Furnished bedroom with cream and tan bedding, a dark wood dresser, and an open doorway to another bedroom.
Staged bedroom with a white bed, pale blue pillows, leafy window views, and an ornate chandelier.
Bedroom with a white and pale blue bed, ornate chandelier, and open closet.
Bathroom with a glass shower, long double-sink vanity, and a window overlooking greenery.
Furnished bedroom with a carved dark bed, shuttered windows, hardwood floors, and a dark armchair.
White kitchen with paneled cabinets, stainless-steel dishwasher, and sink beneath two windows.
Bright white-paneled studio with a round table, art supplies, paintings, and large windows.
Bright art studio with garden-facing windows, woven chairs, and a round table set with art supplies.
Landscaped backyard patio with outdoor dining and lounge seating, flowering plants, and tall hedges.
Garden patio with cushioned seating, a coffee table, and dense flowering greenery.
Garden patio with gray cushioned seating, a table, and blooming rose bushes.
Garden patio dining set with gray chairs, black lanterns, and dense surrounding greenery.
Peach-pink garden rose in sharp focus among green leaves, with other roses softly blurred behind it.
Garden patio with cushioned seating beside a gray house, surrounded by flowering plants.
Garden patio with a dining set and lanterns, surrounded by dense hedges and flowering shrubs.
Wooden garden bench with patterned cushions beneath a lemon tree in a leafy backyard.
Home entrance with red brick steps, an arched doorway, and flowering shrubs.
Gray house with an arched entry, brick steps, and lush gardens.
VIEW PHOTOS
$1,910,000

208 Highland Ave

3 Beds 1 Bath 1,692 Sq.Ft. 4,500 Sq.Ft.

Description

Impeccable & charming home in a prime Piedmont location! Enjoy living in the center of town just blocks away from luscious parks, top rated schools K-12, Mulberry's market and Piedmont's highly regarded Police and Fire departments. You will have a front row seat to the annual 4th of July parade and live a block away from one of the most popular trick or treating streets on Halloween. The annual Thanksgiving Turkey Trot starts and ends a few blocks away and the city's new 20 million dollar pool complex will be five minutes out your front door. Piedmont is the small town community of your dreams where people look out for each other. Aside from the amazing location, 208 Highland Avenue has been meticulously maintained. Prior to its current owners, it had the same owners for 42 years. This home has been thoroughly loved and exudes charm and character throughout. The beautifully landscaped garden was thoughtfully planted so something is always blooming year round for you to enjoy. This home is ready for a new owner to love all it has to offer.

Share Property

Location

208 Highland Ave, Piedmont, CA 94611

Status

Sold

Date Sold

June 23, 2023
Lisa  Chan Carnazzo

Lisa Chan Carnazzo

TITLE

Broker Associate

LICENSE

02105843

Property Amenities

Interior
Laundry room In Basement
Fireplace Insert
Appliances Dishwasher, Disposal, Range, Refrigerator
Flooring Hardwood, Tile
Total Bedrooms: 3
Full Bathrooms: 1
Other Interior Features Formal Dining Room, Counter - Solid Surface, Eat-in Kitchen
Area & Lot
Lot Area 4,500 Sq.Ft.
Living area 1,692 Sq.Ft.
MLS® ID 41026911
Year Built 1922
School District Piedmont (510) 594-2600
Architecture Styles Traditional
Type Residential
Status Sold
Exterior
Pool None
Air conditioning None
Heat type Forced Air
Water Source Public
Garage Space 1.0
Sewer Public Sewer
Other Exterior Features Front Yard
Parking Attached, Garage Door Opener
Lot Features Premium Lot
Roof Shingle
Finance
Sales Price $1,910,000

Piedmont

Ready to Find your Dream Home?

Responsive, resourceful, patient, organized, and an excellent communicator, Lisa is committed to providing her clients with the highest level of service and support. Selling your home is not just a transaction; it's a significant milestone. With her unwavering commitment and personalized approach, she promises to make the home buying or selling process seamless, transparent, and rewarding.