348 Jerome Ave
348 Jerome Ave
348 Jerome Ave
348 Jerome Ave
348 Jerome Ave
348 Jerome Ave
348 Jerome Ave
348 Jerome Ave
348 Jerome Ave
348 Jerome Ave
348 Jerome Ave
348 Jerome Ave
348 Jerome Ave
348 Jerome Ave
348 Jerome Ave
348 Jerome Ave
348 Jerome Ave
348 Jerome Ave
348 Jerome Ave
348 Jerome Ave
348 Jerome Ave
348 Jerome Ave
348 Jerome Ave
348 Jerome Ave
348 Jerome Ave
348 Jerome Ave
348 Jerome Ave
348 Jerome Ave
348 Jerome Ave
348 Jerome Ave
348 Jerome Ave
348 Jerome Ave
348 Jerome Ave
348 Jerome Ave
348 Jerome Ave
348 Jerome Ave
348 Jerome Ave
348 Jerome Ave
348 Jerome Ave
348 Jerome Ave
348 Jerome Ave
348 Jerome Ave
348 Jerome Ave
348 Jerome Ave
348 Jerome Ave
348 Jerome Ave
348 Jerome Ave
348 Jerome Ave
VIEW PHOTOS
$1,680,000

348 Jerome Ave

3 Beds 3 Baths 1,721 Sq.Ft. 4,500 Sq.Ft.

Description

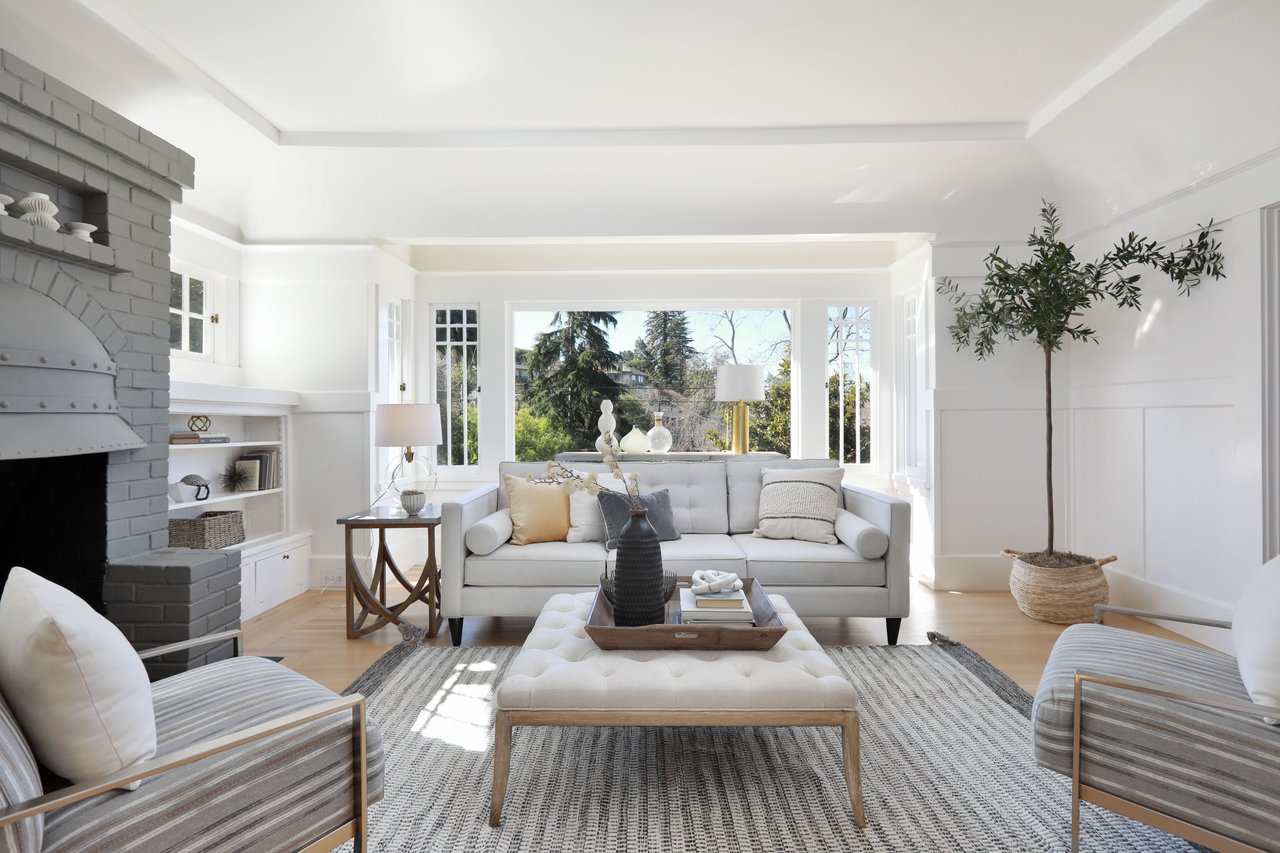
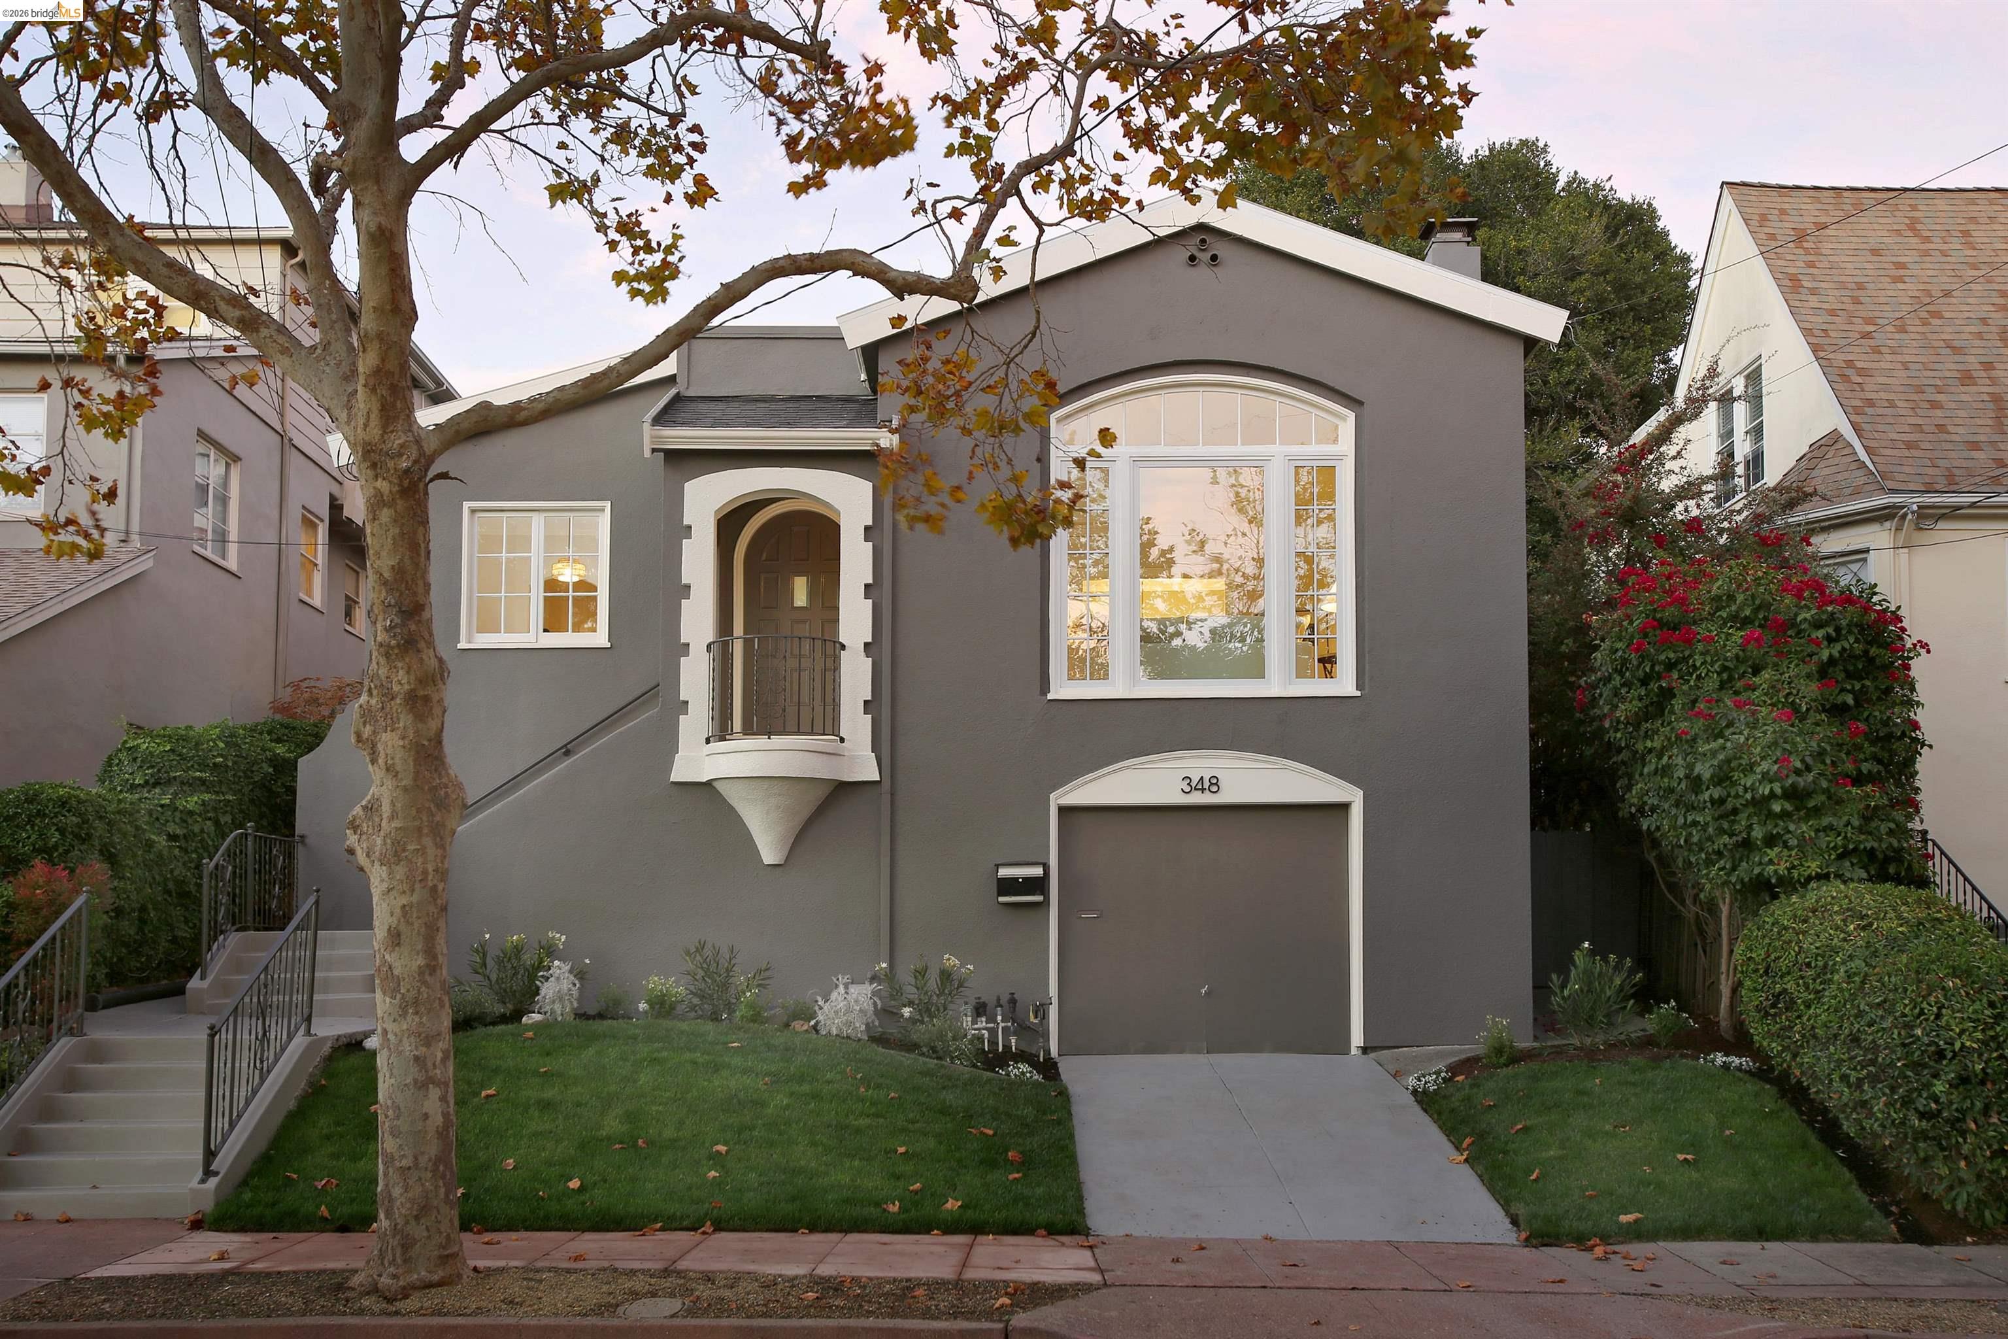
Warm, inviting and beautifully updated, this three-bedroom, two-bath Piedmont home pairs classic character with comfortable living in a location that puts so much of the community within easy reach. A distinctive facade gives the home wonderful curb appeal, with graceful architectural details that immediately set it apart. An arched entry, Juliet balcony, oversized picture window and decorative ironwork create a memorable first impression and a look that feels both elegant and approachable. Inside, the bright, updated kitchen has a fresh, modern feel that carries through to the renovated baths. Comfortable living spaces offer plenty of room to gather, while large windows bring in abundant natural light. Front and back lawns extend everyday living outdoors, with space for play, weekend barbecues, gardening or simply relaxing in the sunshine. Just minutes from Piedmont's schools, parks, new community pool and the center of town, 348 Jerome offers an easy connection to the community and the places that make Piedmont such a special place to live.

Share Property

Location

348 Jerome Ave, Piedmont, CA 94610

Status

Coming Soon

Mortgage Calculator

Estimate your monthly mortgage payment, including the principal and interest, property taxes, and HOA. Adjust the values to generate a more accurate rate.

All estimates are provided for informational purposes only. Actual amounts may vary.
$0,000 Your Payment 20 15 65
$0,000 Your Payment
Lisa  Chan Carnazzo

Lisa Chan Carnazzo

TITLE

Broker Associate

LICENSE

02105843

Property Amenities

Interior
Laundry room 220 Volt Outlet, Dryer, Gas Dryer Hookup, In Basement
Fireplace Living Room, Wood Burning
Appliances Dishwasher, Free-Standing Range, Refrigerator, Dryer, Washer, Gas Water Heater
Flooring Hardwood Flrs Throughout, Tile, Vinyl
Total Bedrooms: 3
Full Bathrooms: 2
Other Interior Features Counter - Solid Surface, Updated Kitchen
Area & Lot
Lot Area 4,500 Sq.Ft.
Living area 1,721 Sq.Ft.
MLS® ID 41148069
Year Built 1925
Architecture Styles Traditional
Type Residential
Status Coming Soon
Exterior
Stories 1
Pool None
Air conditioning None
Heat type Forced Air, Natural Gas
Water Source Public
Garage Space 1.0
Sewer Public Sewer
Other Exterior Features Back Yard, Front Yard, Garden/Play, Side Yard, Sprinklers Automatic, Sprinklers Front, Sprinklers Side
Parking Attached, Int Access From Garage, Garage Door Opener
Lot Features Premium Lot, Sprinklers In Rear
Roof Composition Shingles, Rolled/Hot Mop
Finance
Sales Price $1,680,000

360 Virtual Tour

Take a tour of this property

Piedmont

Ready to Find your Dream Home?

Responsive, resourceful, patient, organized, and an excellent communicator, Lisa is committed to providing her clients with the highest level of service and support. Selling your home is not just a transaction; it's a significant milestone. With her unwavering commitment and personalized approach, she promises to make the home buying or selling process seamless, transparent, and rewarding.