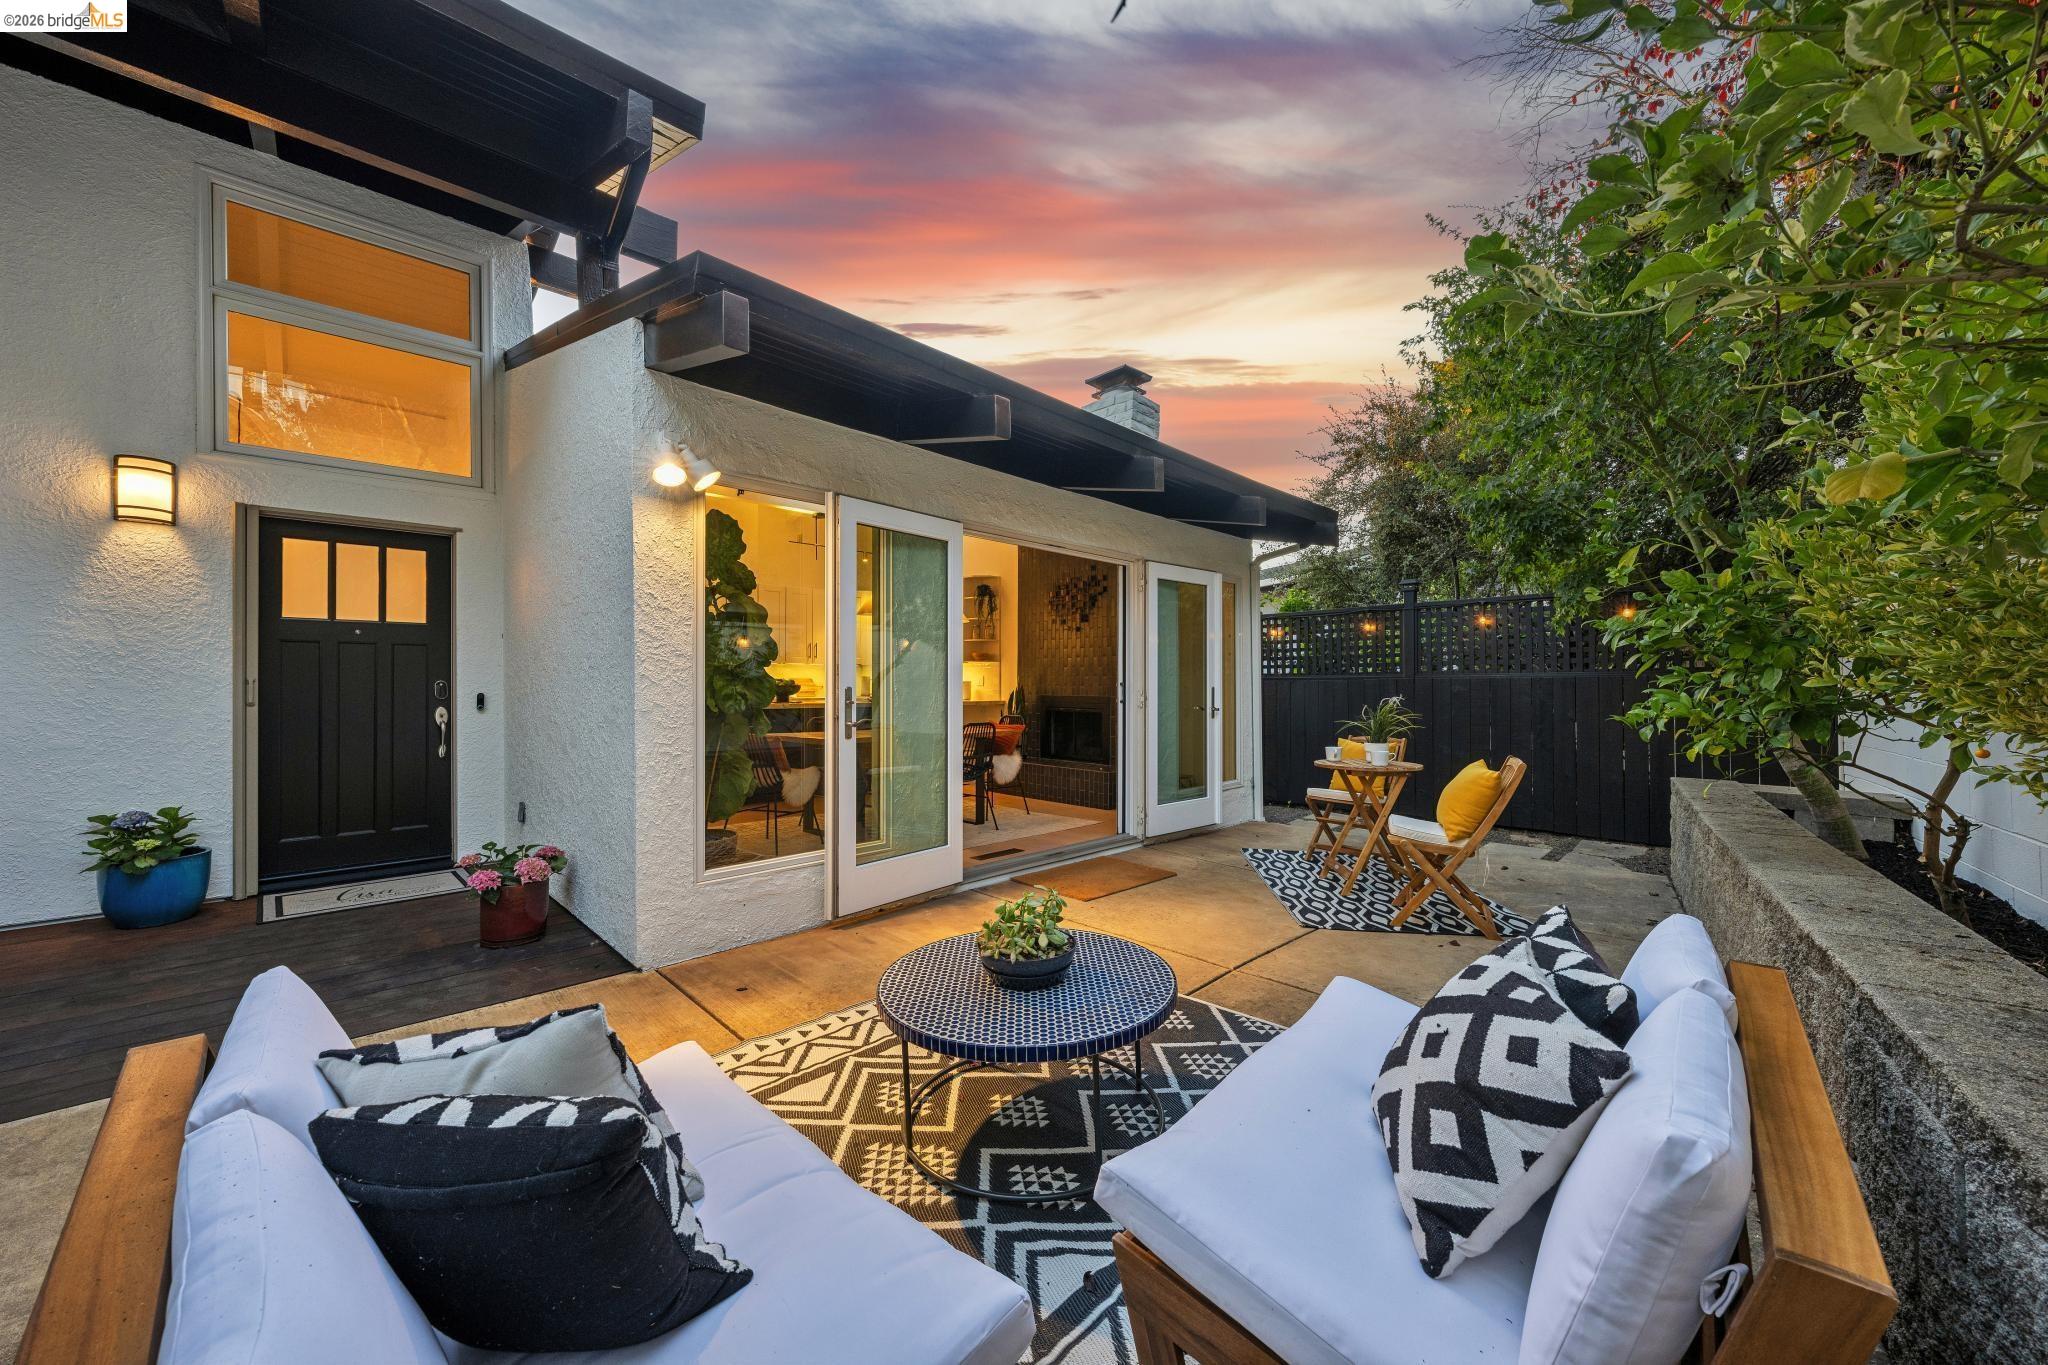
Modern home patio at dusk with lounge seating, sliding glass doors, and a sunset sky.
$1,500,000

6930 Snake Rd

3 Beds 3 Baths 2,003 Sq.Ft. 7,980 Sq.Ft.

Description

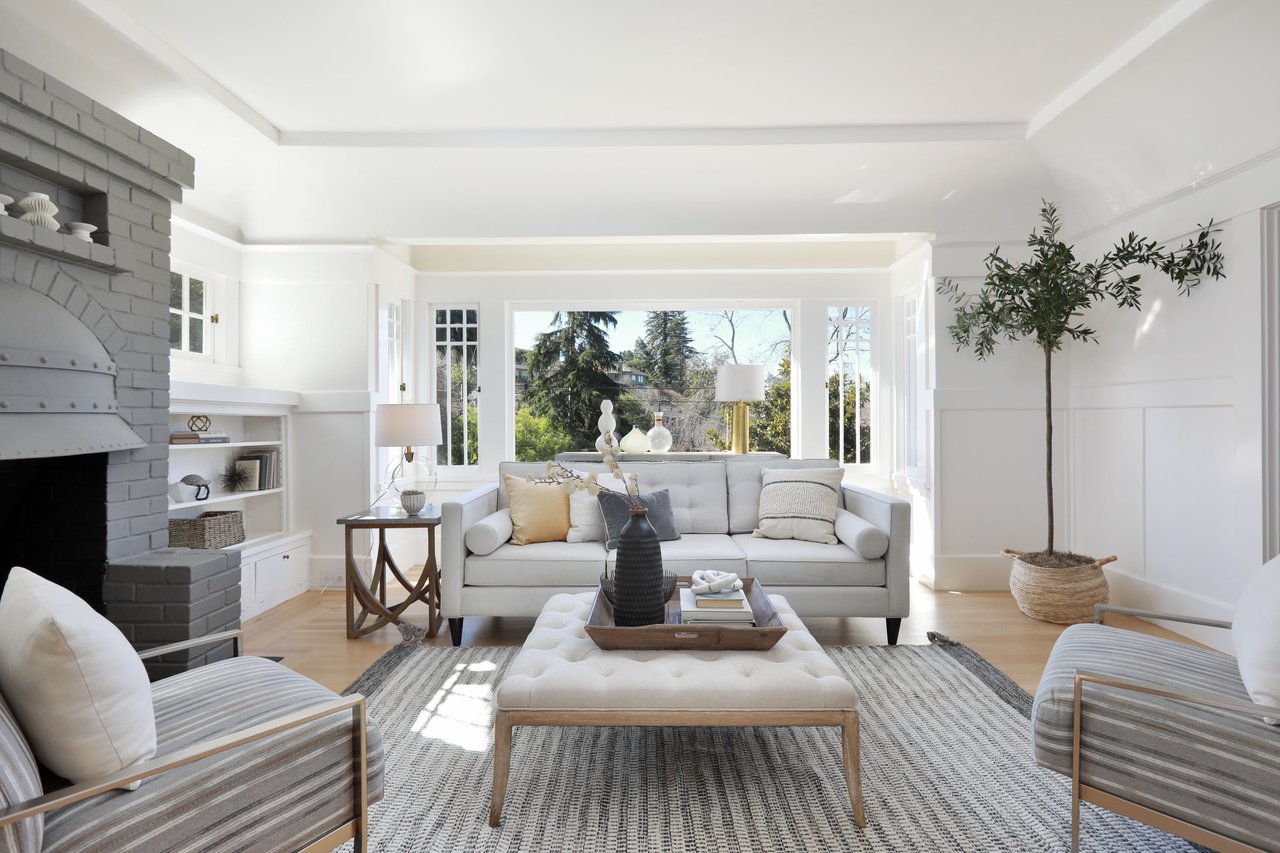
Perched above the Bay with breathtaking, unobstructed panoramic views stretching from Oakland to the San Francisco skyline, 6930 Snake Road offers sweeping views that transform with every hour of the day. Watch morning fog drift over the hills, sunsets paint the sky, and the Bay shimmer long after dark from the living room, family room, primary suite, or one of two expansive view decks. Built in 1963, this home captures the clean lines and indoor-outdoor living that define mid-century architecture. Designed for both everyday living and effortless entertaining, the updated kitchen and dining area features vaulted ceilings, a fireplace, skylights, and French doors that open to a private front patio and garden, creating a seamless connection between indoor comfort and outdoor beauty. The thoughtful floor plan offers two bedrooms and two bathrooms on the main level, while a private lower-level bedroom and bath provide an ideal retreat for guests, extended family, or a home office. Set on an expansive lot extending from Snake Road to Hemlock Lane, the property is filled with mature fruit trees, including fig, Fuyu persimmon, plum, fig, Fuji apple, Bosc pear, and Satsuma, along with a peaceful shade garden tucked below the lower deck. Just minutes from Montclair Village's restaurants, cafes, shops, parks, and everyday conveniences, this exceptional home offers the rare combination of extraordinary views, privacy, and an inviting neighborhood where neighbors gather and scenic walks begin right outside your door. It's a home where unforgettable views, privacy, and the beauty of Montclair come together.

Share Property

Location

6930 Snake Rd, Oakland, CA 94611

Status

Sold

Date Sold

September 21, 2026
Lisa  Chan Carnazzo

Lisa Chan Carnazzo

TITLE

Broker Associate

LICENSE

02105843

Property Amenities

Interior
Laundry room 220 Volt Outlet, Dryer, Gas Dryer Hookup, Laundry Room, Washer
Fireplace Dining Room
Appliances Dishwasher, Gas Range, Plumbed For Ice Maker, Refrigerator, Trash Compactor, Dryer, Washer, Gas Water Heater, Tankless Water Heater
Flooring Hardwood
Total Bedrooms: 3
Full Bathrooms: 3
Other Interior Features Dining Area, Storage
Area & Lot
Lot Area 7,980 Sq.Ft.
Living area 2,003 Sq.Ft.
MLS® ID 41143747
Year Built 1963
View Description Bay Bridge,City Lights,Golden Gate Bridge,Lake,Panoramic,San Francisco,Water,Bridge(s),City
Architecture Styles Mid Century Modern
Type Residential
Status Sold
Exterior
Stories 2
Pool None
Air conditioning Central Air
Heat type Zoned, Natural Gas
Water Source Public
Garage Space 2.0
Sewer Public Sewer
Other Exterior Features Sprinklers Automatic
Parking Attached
Lot Features Sloped Down
Roof Rolled/Hot Mop
Finance
Sales Price $1,500,000
Modern home patio at dusk with lounge seating, sliding glass doors, and a sunset sky.

360 Virtual Tour

Take a tour of this property

Ready to Find your Dream Home?

Responsive, resourceful, patient, organized, and an excellent communicator, Lisa is committed to providing her clients with the highest level of service and support. Selling your home is not just a transaction; it's a significant milestone. With her unwavering commitment and personalized approach, she promises to make the home buying or selling process seamless, transparent, and rewarding.