314 Wildwood Ave.
Courtesy of The GRUBB Company
$3,800,000

314 Wildwood Ave.

4 Beds 3 Baths 2,805 Sq.Ft. 5,100 Sq.Ft.

Description

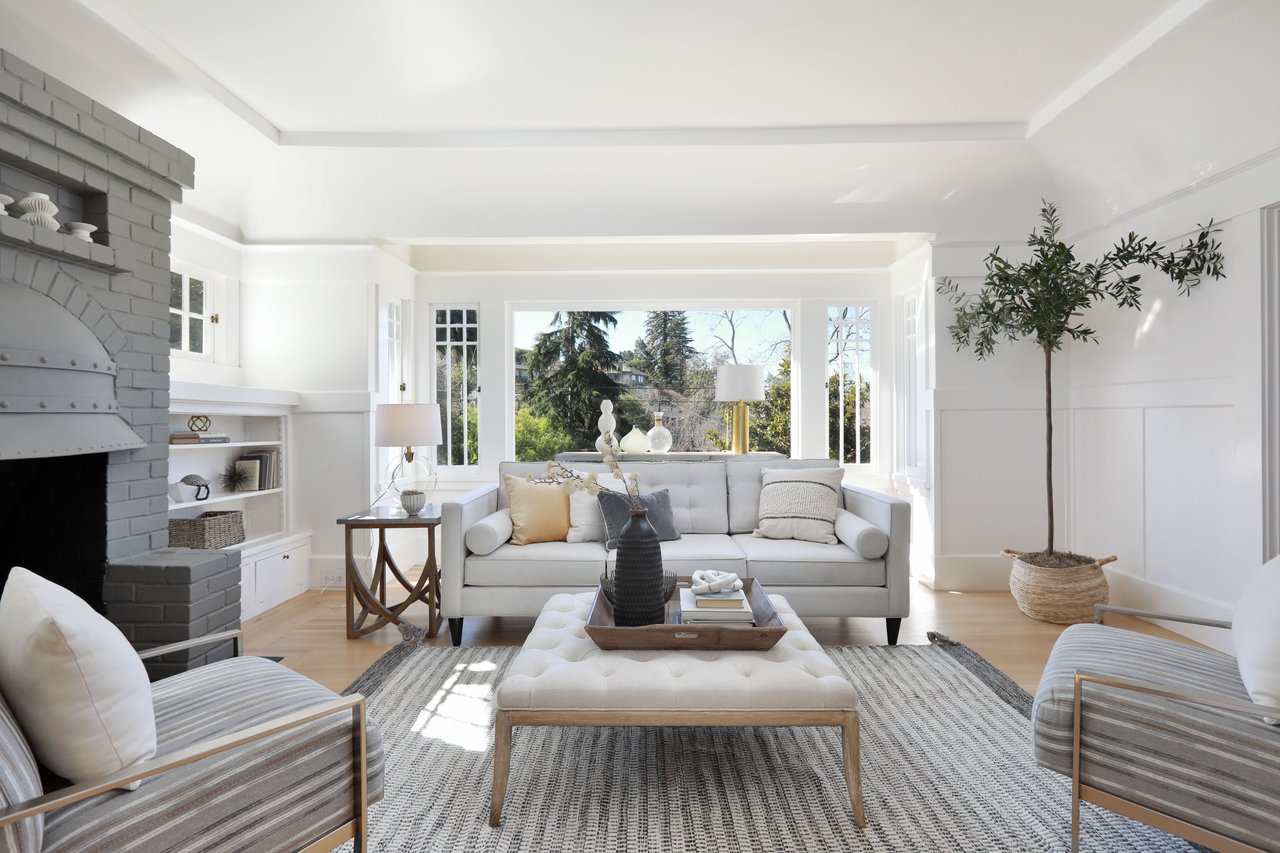
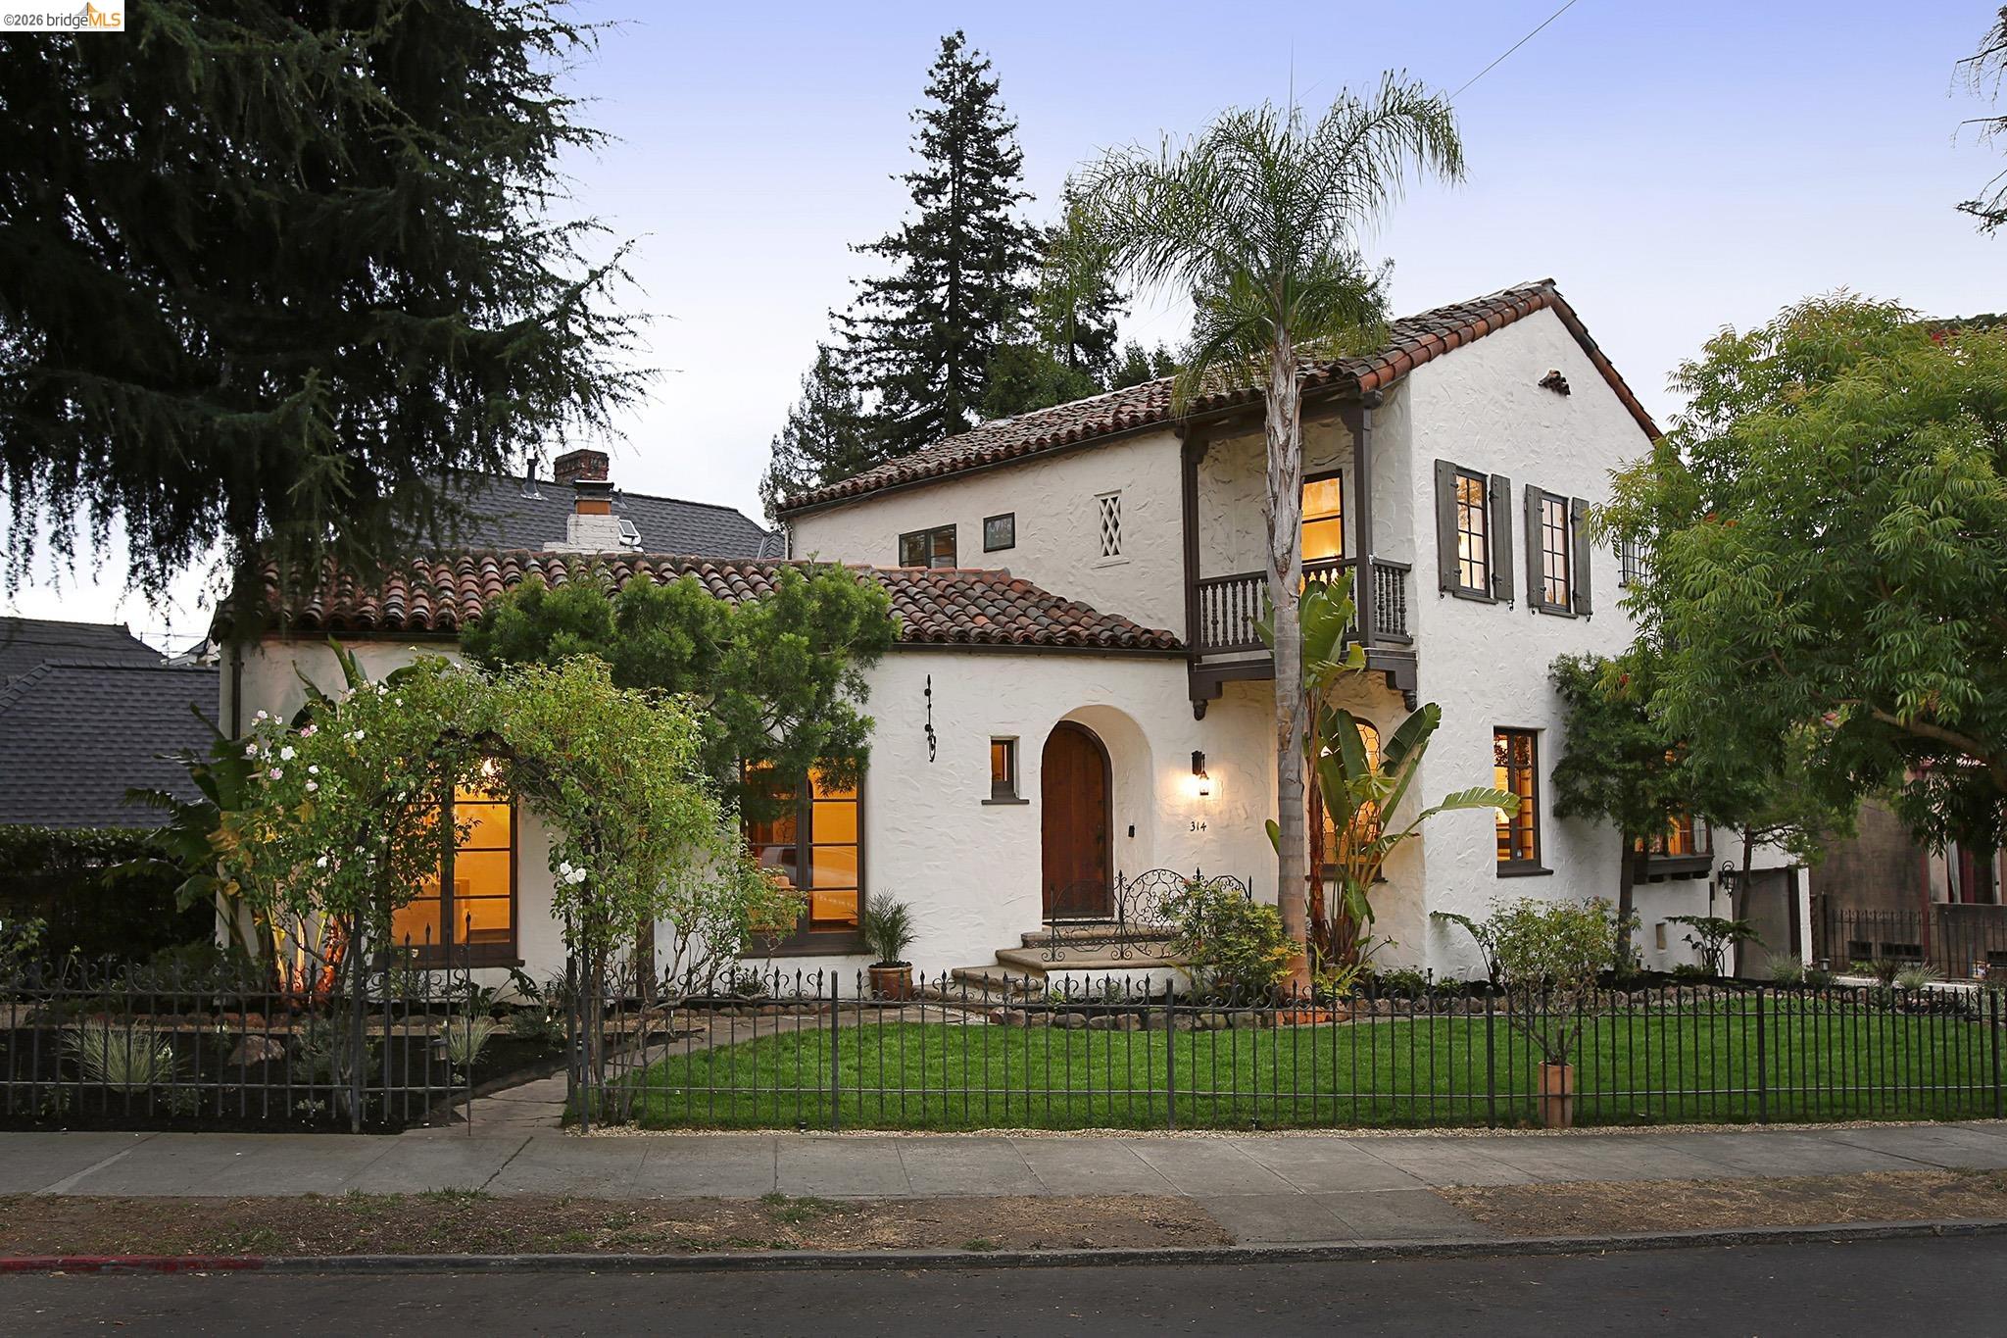
This beautiful 1927 Mediterranean blends timeless architecture with comfortable, modern living. A gracious foyer with a sweeping curved staircase welcomes you into light-filled interiors featuring a spacious living room with an adjacent paneled library nook. The formal dining room showcases beamed ceilings and custom leaded-glass built-ins, while the updated chef's kitchen is appointed with thoughtful finishes, opening to inviting outdoor spaces perfect for everyday living and entertaining. The flexible floor plan offers four bedrooms, including a desirable main-level bedroom ideal for guests or a home office. Upstairs, the primary suite features an updated bath and private balcony, accompanied by two additional light-filled bedrooms and an additional full bath. The finished lower level includes a fantastic family room, wine cellar, laundry room, large finished storage area, and interior access to the attached garage with EV charging. Outside, a peaceful patio off the kitchen, a second patio with a hot tub, and a level, fenced front garden create wonderful spaces for relaxing, entertaining, and play. Ideally located just moments from Piedmont Park, Witter Field and top-rated K-12 schools, this exceptional home offers the perfect balance of classic Mediterranean character, thoughtful updates, and easy indoor-outdoor living.

Share Property

Location

314 Wildwood Ave., Piedmont, CA 94611

Status

Sold

Date Sold

August 11, 2026
Lisa  Chan Carnazzo

Lisa Chan Carnazzo

TITLE

Broker Associate

LICENSE

02105843

Property Amenities

Interior
Laundry room Dryer, In Basement, Laundry Room, Washer
Fireplace Living Room
Appliances Dishwasher, Microwave, Free-Standing Range, Refrigerator, Dryer, Washer
Flooring Hardwood, Tile, Carpet
Total Bedrooms: 4
Full Bathrooms: 3
Other Interior Features Formal Dining Room, Library, Storage, Pantry, Updated Kitchen
Area & Lot
Lot Area 5,100 Sq.Ft.
Living area 2,805 Sq.Ft.
MLS® ID 41142090
Year Built 1927
School District Piedmont (510) 594-2600
Architecture Styles Mediterranean
Type Residential
Status Sold
Exterior
Stories 2
Air conditioning Central Air
Heat type Forced Air
Water Source Public
Garage Space 1.0
Sewer Public Sewer
Other Exterior Features Front Yard, Garden/Play
Parking Attached, Int Access From Garage, Off Street, Electric Vehicle Charging Station(s)
Lot Features Corner Lot, Level, Premium Lot, Rectangular Lot, Front Yard
Roof Tile
Finance
Sales Price $3,800,000

360 Virtual Tour

Take a tour of this property

Piedmont

Ready to Find your Dream Home?

Responsive, resourceful, patient, organized, and an excellent communicator, Lisa is committed to providing her clients with the highest level of service and support. Selling your home is not just a transaction; it's a significant milestone. With her unwavering commitment and personalized approach, she promises to make the home buying or selling process seamless, transparent, and rewarding.